


















Address
16 Davis Point Road, Wayne, ME
Price
$ 820,000
Property Attributes
- MLS#1681504
- TypeSingle Family
- Listing Status Active
- CountyKennebec
- CityWayne
- Zip04284
- StyleContemporary, Ranch
- Year Built1977
- Taxes$ 9264
- Price$ 820,000
- Bedrooms3
- Full Bathrooms3
- Half Bathrooms2
- Sqr Footage6649
- Lot Size7.51 Acres
Data Source:
Maine Listings (MREIS)
Property Description
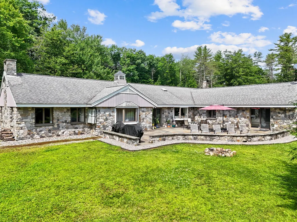
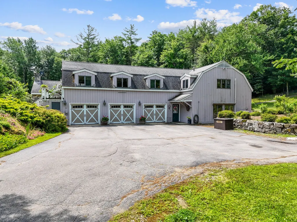
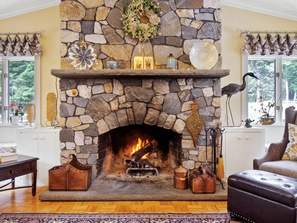
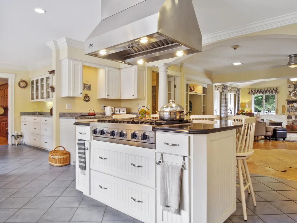
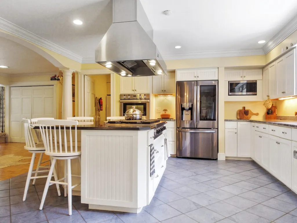
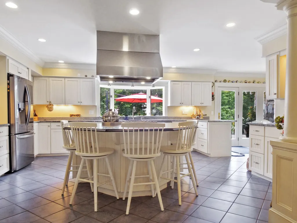
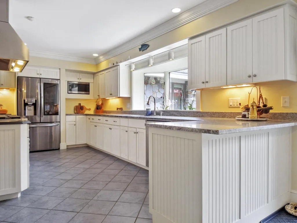
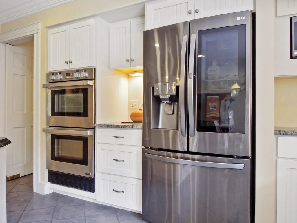
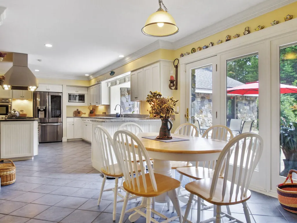
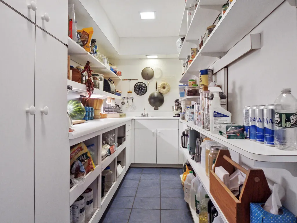
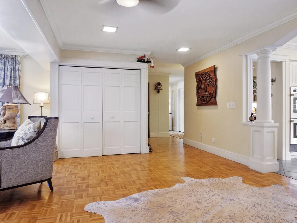
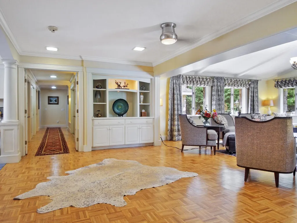
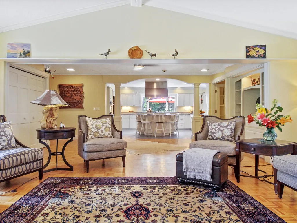
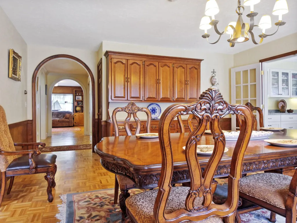
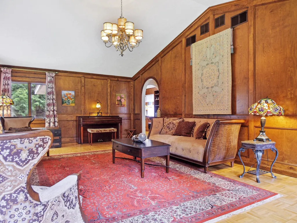
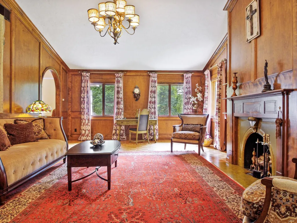
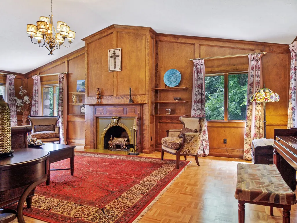
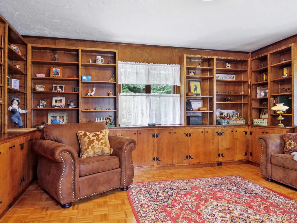
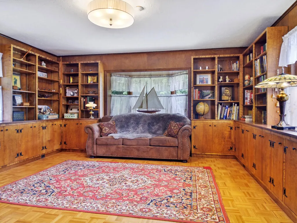
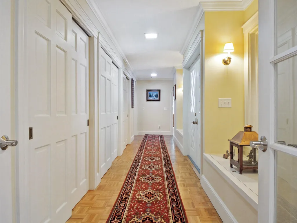
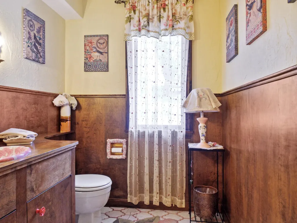
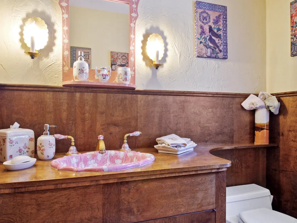
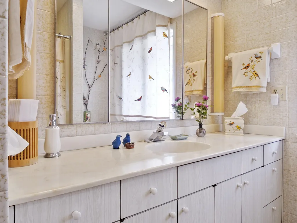
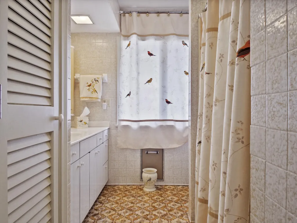
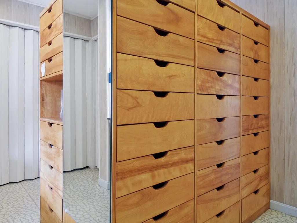
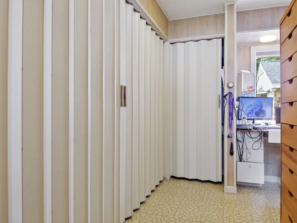
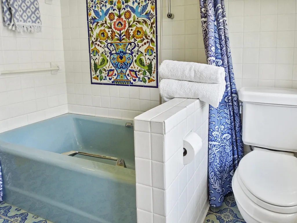
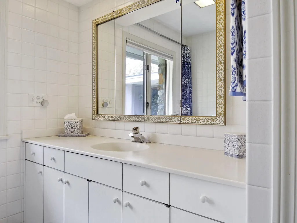
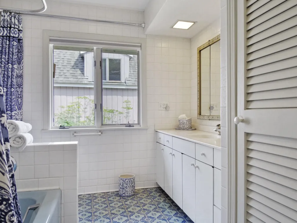
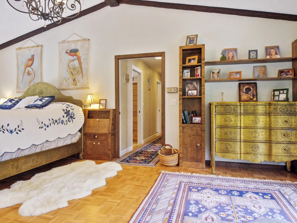
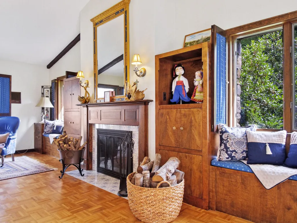
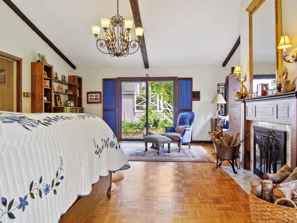
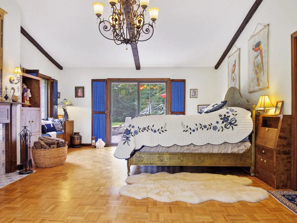
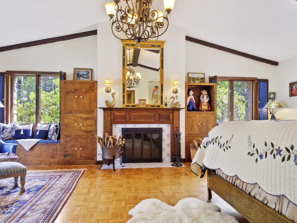
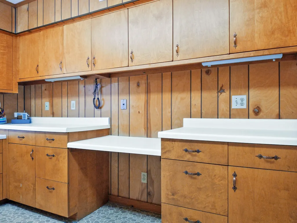
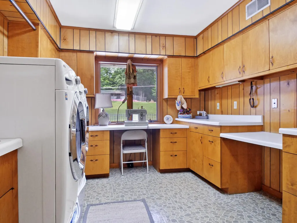
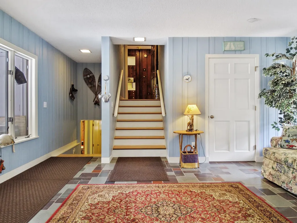
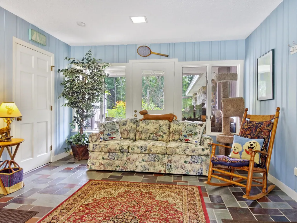
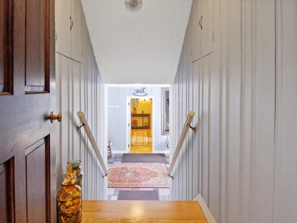
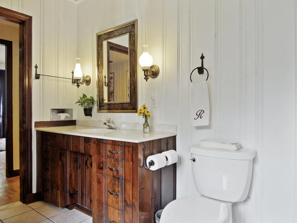
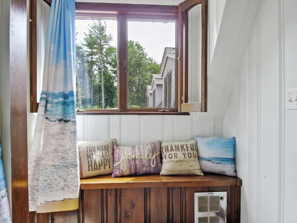
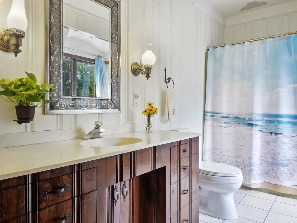
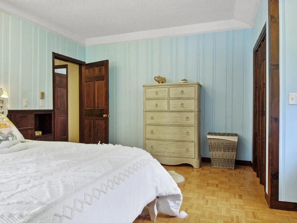
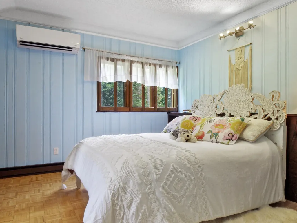
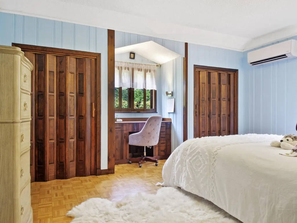
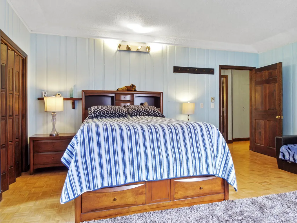
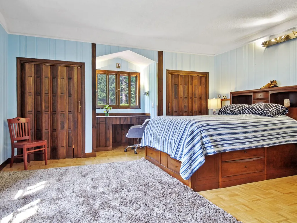
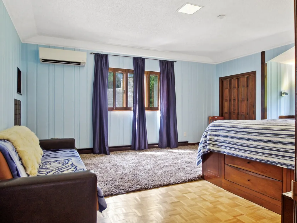
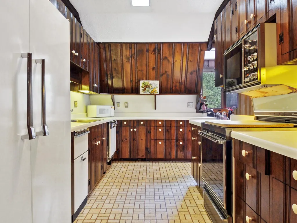
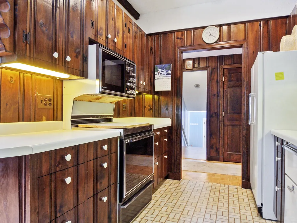
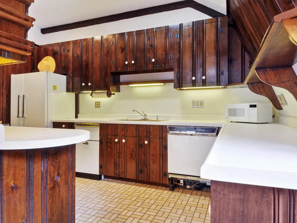
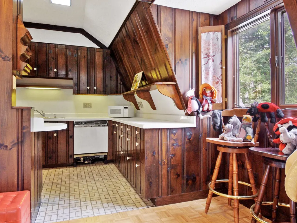
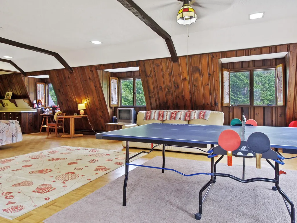
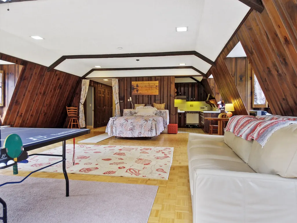
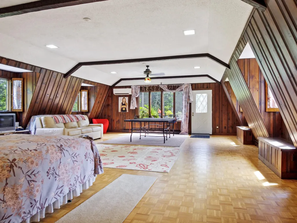
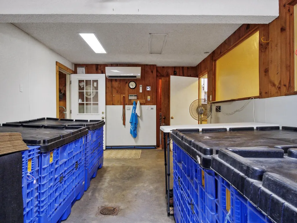
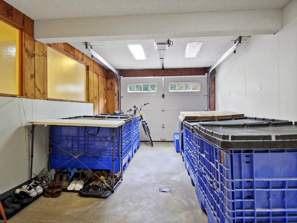
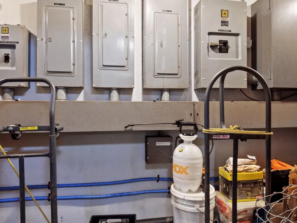
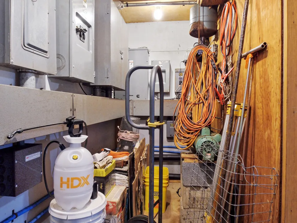
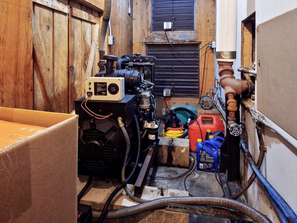
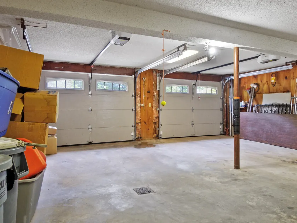
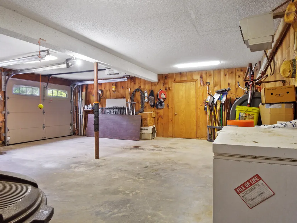
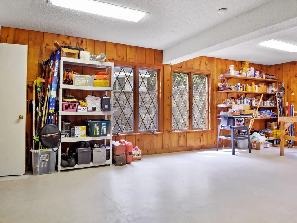
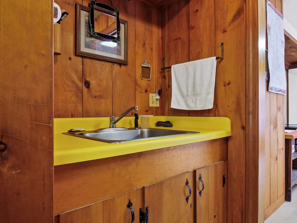
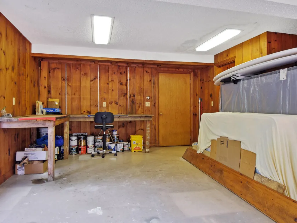
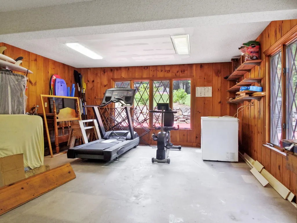
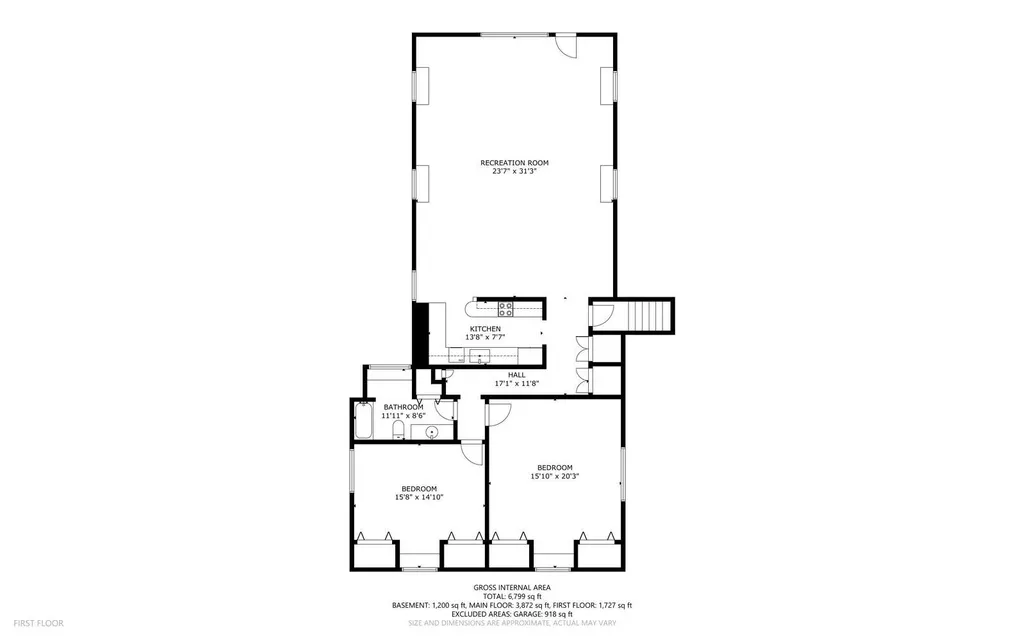
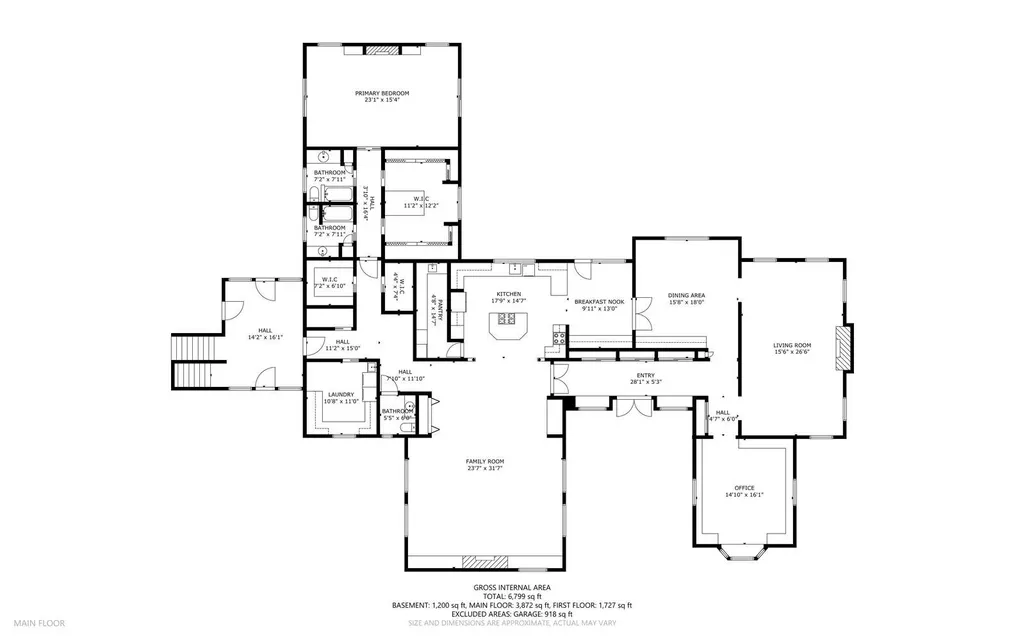
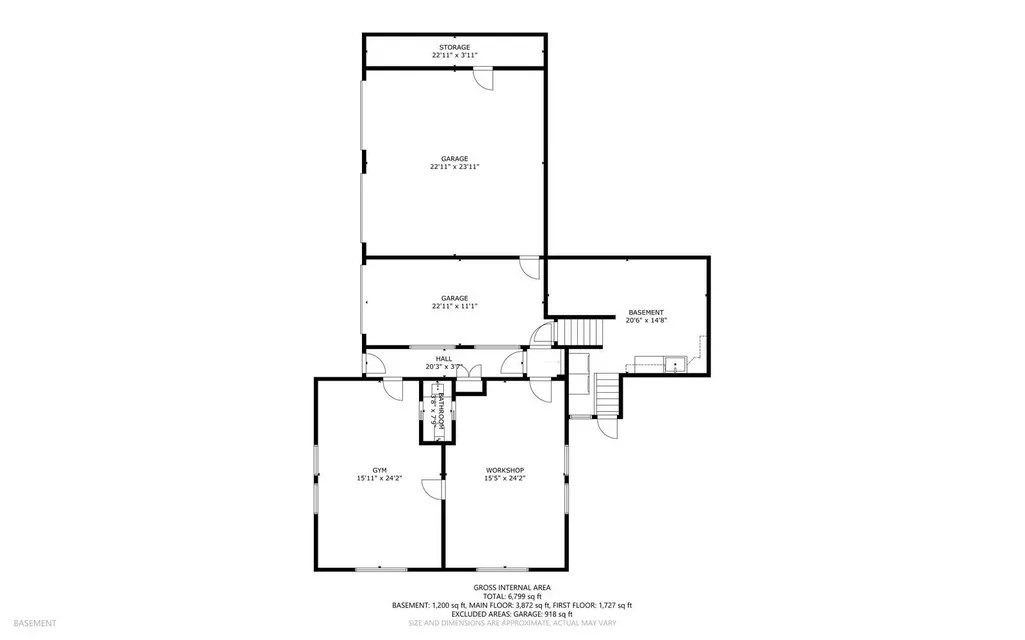
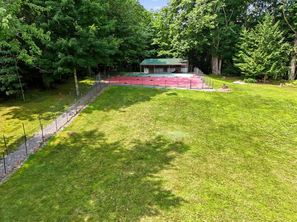
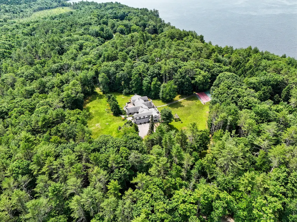
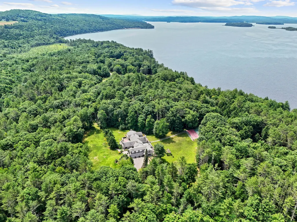
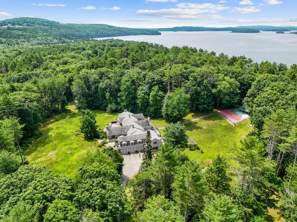
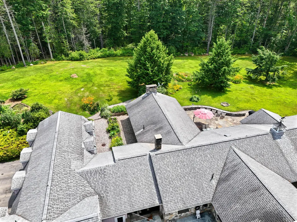
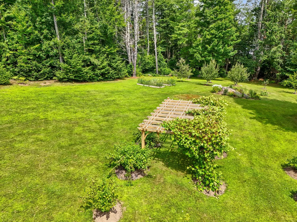
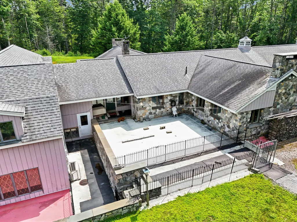
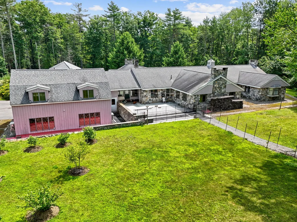
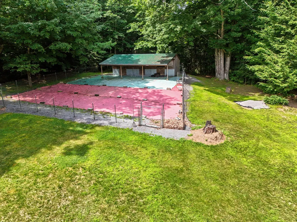
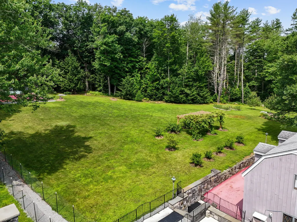
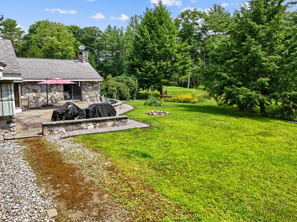
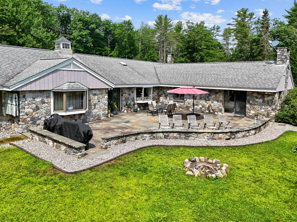
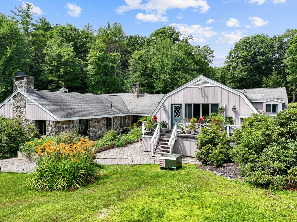
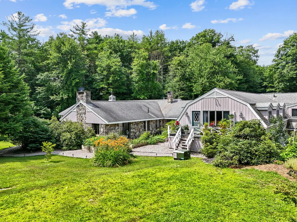
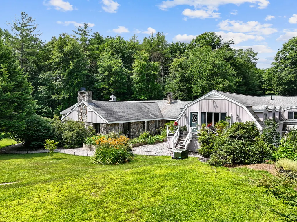
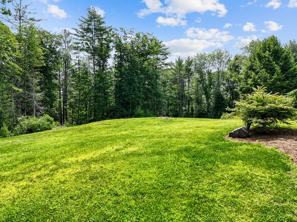
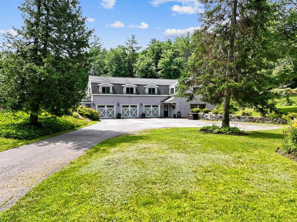
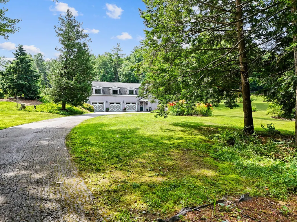
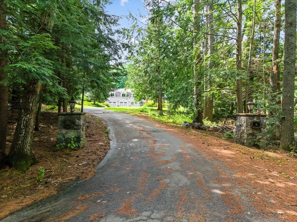
Discover the unparalleled elegance of 16 Davis Point Rd, a magnificent stone estate nestled in the heart of Wayne, Maine, a quaint town known for its peaceful ambiance, outdoor activities, with local conveniences. Walking distance to yacht club and beach. This meticulously crafted residence offers a harmonious blend of luxury and functionality, ideal for those seeking both an elegant and comfort in a serene setting. This stunning property features an impeccably designed chef's kitchen with granite countertops, high-end appliances, and a walk-in pantry boasting its own freezer and abundant storage. Adjacent to the kitchen is a breakfast nook leading into a formal dining room. Continuing through, a great room with a fireplace and an inviting library. Beautifully refinished hardwood floors add warmth and character throughout. Enjoy radiant heat throughout the home, complemented by three fireplaces and four heat pumps ensuring optimal heating and cooling efficiency. The luxurious primary bedroom enjoys its own wing, complete with twin bathrooms, a dressing room with a personal vanity and sink, a fireplace, and direct access to the patio. Above the attached three-car garage is a potential in-law suite or private guest quarters, currently featuring two bedrooms, a full bathroom, a kitchen, and an expansive living area. Ample storage abounds throughout the home, including built-ins in nearly every room, large walk-in closets, plus a cedar-lined walk-in closet. A diesel on-demand generator ensures continuous power, while a barn with power and water offers additional opportunities. Multiple stone patios and a grape-wrapped pergola provide inviting spaces for outdoor dining, relaxation, and entertaining. Stunning gardens surround the home, featuring fruit trees, stone gardens, and raised beds. Arrange your private tour today to experience the timeless charm and exceptional craftsmanship of this remarkable stone estate in the picturesque New England setting.
General Features
| Sewer | Private Sewer,Septic Tank |
|---|---|
| Zoning | Residential |
| Electric | Circuit Breakers,Generator Hookup |
| Tax Year | 2025 |
| County | Kennebec |
| Property Type | Residential |
| HOA | false |
| Status | Active |
| City | Wayne |
| Lot Size Units | Acres |
| Lot Size Square Feet | 327135.6 |
| Tax Annual Amount | 9264 |
| Standard Status | Active |
| Tax Lot | 22 |
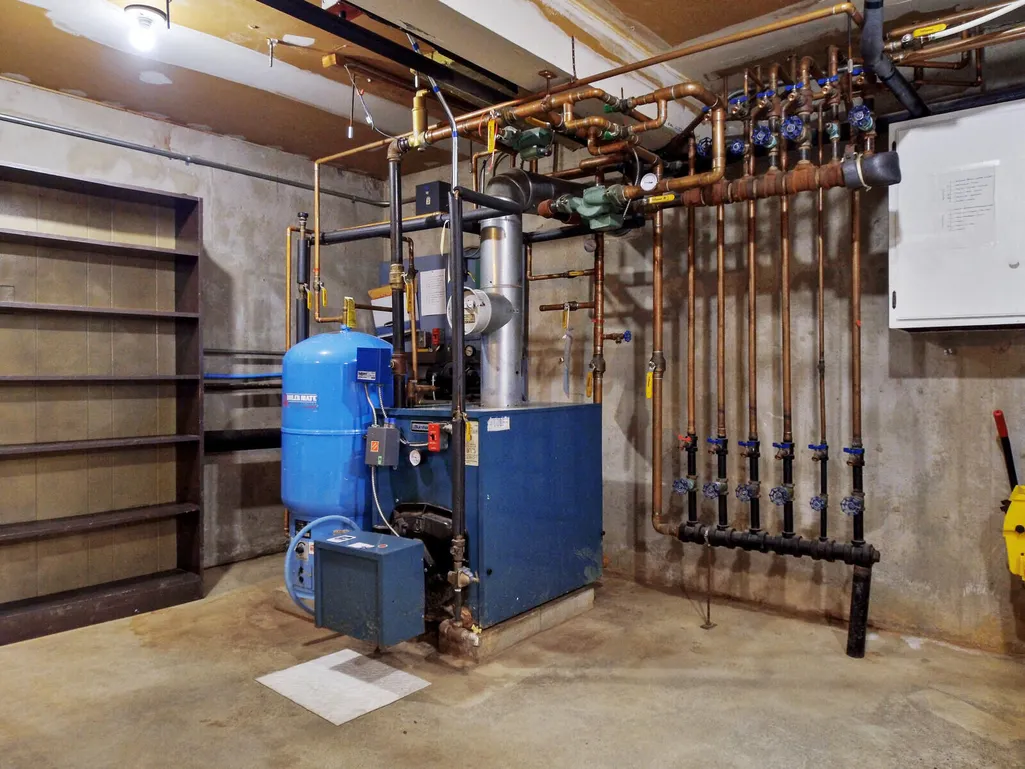
| Heating | Electric,Oil,Wood,Heat Pump,Zoned,Radiant |
| Cooling | Heat Pump |
| Property Subtype | Single Family Residence |
| Garage Y/N | true |
| Land Lease Y/N | false |
| Roof | Shingle |
| Garage Spaces | 3 |
| Architectural Style | Contemporary,Ranch |
| Construction Materials | Wood Frame,Other,Wood Siding |
| Year Built | 1977 |
| Attached Garage | true |
| Total Rooms | 15 |
| Full Baths | 3 |
| Appliances | Cooktop,Dishwasher,Dryer,Microwave,Refrigerator,Wall Oven,Washer |
| Other Structures | Outbuilding,Barn(s) |
| Patio/Porch Features | Patio |
Interior Features
| Total Baths | 5 |
|---|---|
| Air Conditioning Y/N | true |
| Heating Y/N | true |
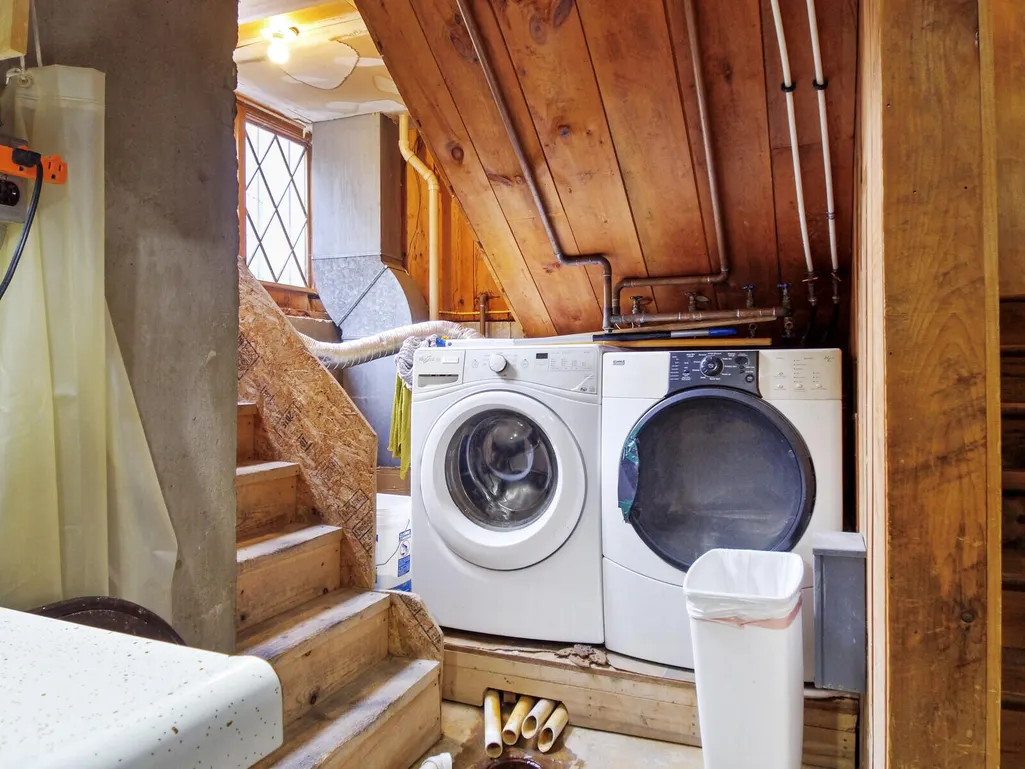
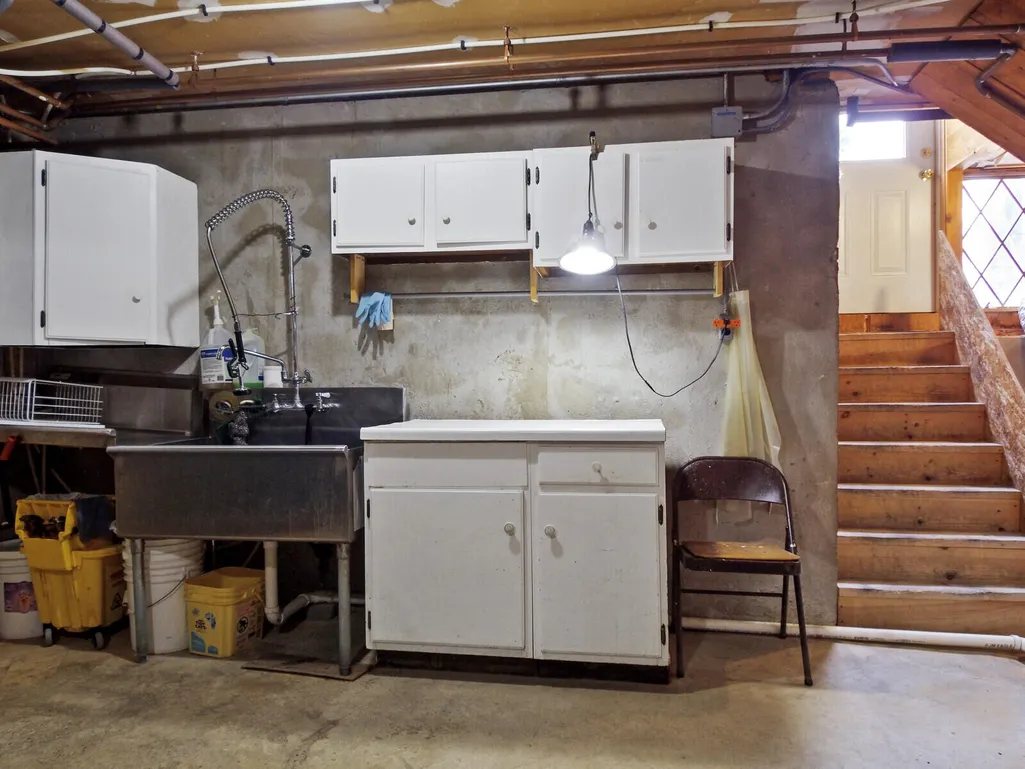
| Basement | Doghouse,Interior Entry,Walk-Out Access,Partial,Unfinished,Slab |
| Flooring | Tile,Wood |
| Total Fireplaces | 3 |
| Fireplace Y/N | true |
| Above Grade Finished Area | 6649 |
| Half Baths | 2 |
| Total Bedrooms | 3 |
| Interior Amenities | 1st Floor Bedroom,1st Floor Primary Bedroom w/Bath,Bathtub,In-Law Floorplan,Other,Pantry,Shower,Storage,Walk-In Closet(s),Primary Bedroom w/Bath |
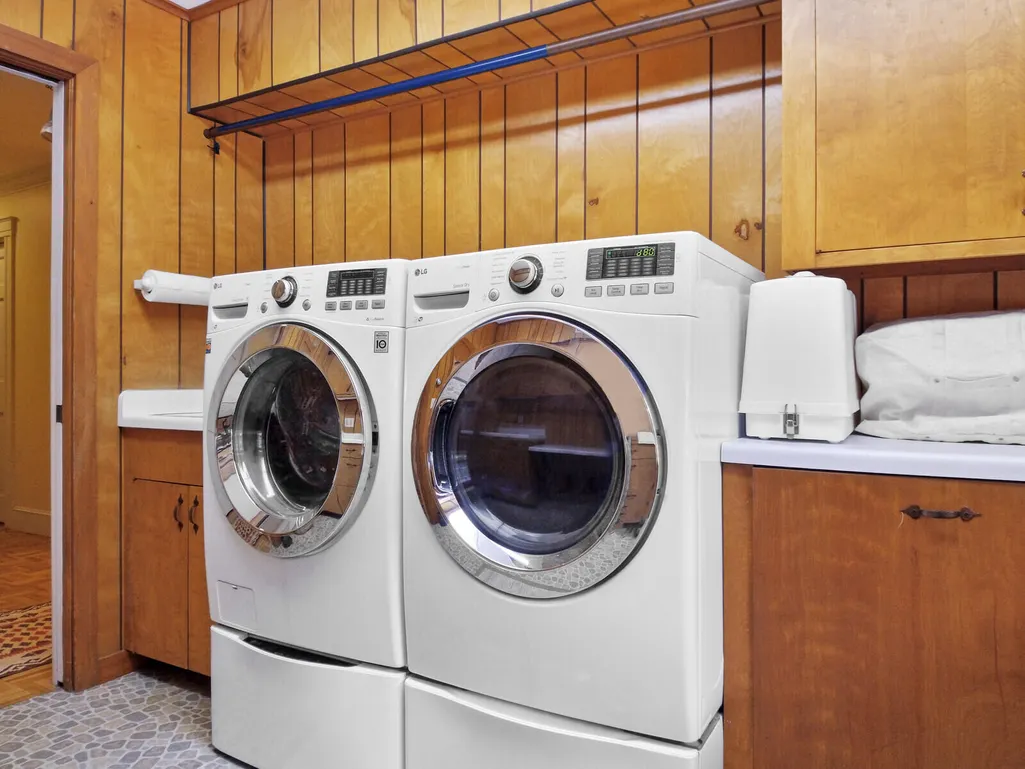
| Laundry Features | Main Level,Washer Hookup |
Exterior Features
| Parking Features | Paved,5 - 10 Spaces,Garage Door Opener,Inside Entrance,Heated Garage |
|---|---|
| Lot Features | Near Town,Other,Rural,Open Lot,Landscaped,Wooded |
| Water Source | Private,Well |
| Lot Size Area | 7.51 |
| Lot Size Acres | 7.51 |
| Road Surface Type | Paved |
| Lot Size Source | Public Records |
| Waterfront Y/N | false |
| Road Frontage Type | Private Road |
| Building Area Total | 6649 |
| Foundation Details | Slab,Poured Concrete |
| Other Equipment | Central Vacuum,Generator |
| Exterior Amenities | Animal Containment System |
| Fencing | Fenced |
Amenities
- Foreclosure
- Views
- Short Sale
- New Construction
- Adult 55+
- Lease To Own
- No HOA Fees
- Furnished
- Primary On Main
- Air Conditioning
- Seller Finance
- Green
- Fixer Upper
- Horse
- Golf
- Fireplace
- Deck
- Garage
- Basement
- Pool
Property vs Single Family Average in 04284
Statistics provided by Inside Real Estate
Price
Taxes
Year Built
 Listing data is derived in whole or in part from the Maine IDX and is for consumers' personal, non commercial use only. Dimensions are approximate and not guaranteed. All data should be independently verified ©2026 Maine Real Estate Information System, Inc. All Rights Reserved.
